Home › SSAW Spiral Welded Pipe Mill › X-Ray, Hydrostatic and Ultrasonic, Station by Station
In This Line
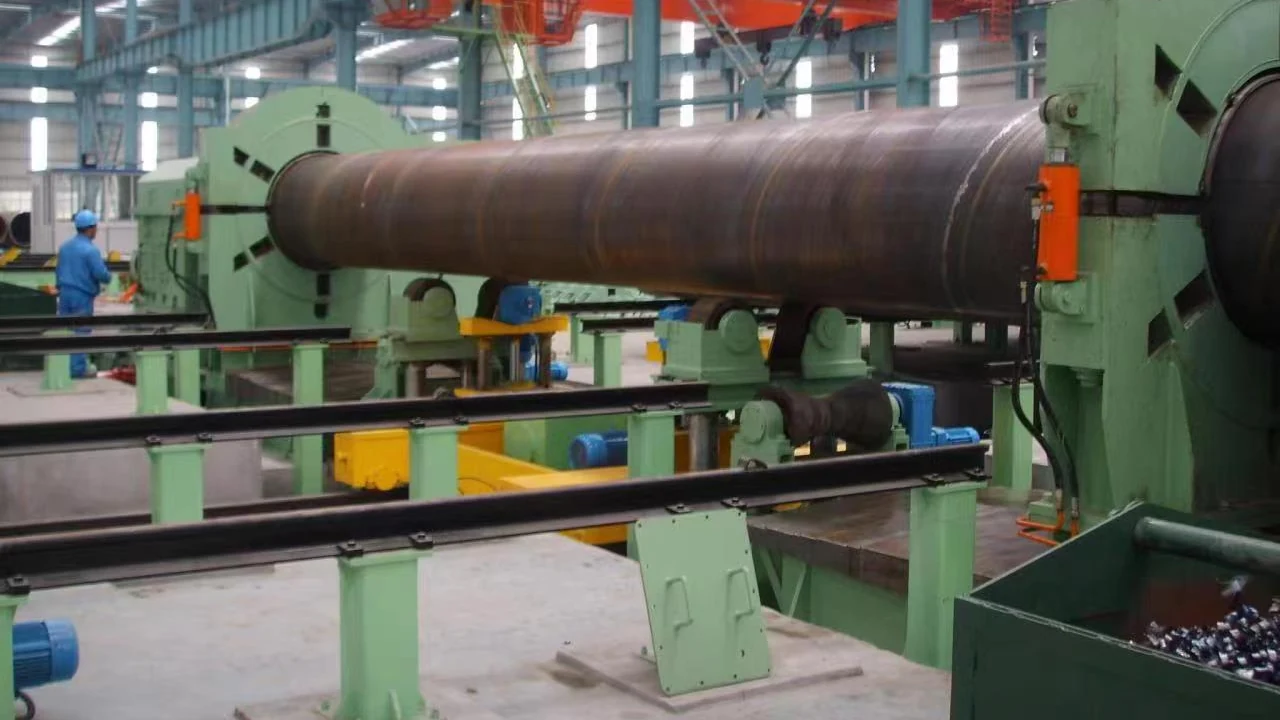
On the Φ1620 grade, an API 5L compliant spiral pipe mill carries a three-stage inspection chain: 225 kVA X-ray, a 1200-tonne hydrostatic tester and offline ultrasonic covering 100 per cent of the weld and not less than 35 per cent of the pipe body.
What Each Inspection Station Is Rated For
- X-ray: 225 kV / 8 mA, static sensitivity 0.8–1.2%, maximum penetration 40 mm Fe.
- X-ray inspection speed: 0.5–10 m/min, for pipe Φ219–1620 mm up to 12 m.
- Hydrostatic tester: 1200 tonnes, Φ800 main cylinder, 31.5 MPa pump, PLC and computer control with a printing system.
- Offline ultrasonic: weld 100%, HAZ 25 mm each side, body coverage ≥35%, 0.5–15 MHz.
- Ultrasonic acceptance indices: false call ≤2%, zero missed calls on the sample pipe, end dead zone ≤300 mm.
The Three-Stage Inspection Chain, in Order
On the Φ1620 grade the finishing sequence runs pipe off-line, slag removal, weld repair, the butting device, X-ray, hydrostatic test, offline ultrasonic, then end facing and chamfering before the pipe is released. The inspection chain on a spiral line is three stations working in sequence, and each line grade gets a defined set of stations.
On the Φ820 grade the sequence is shorter: weld repair, X-ray, end facing, hydrostatic test, finished.
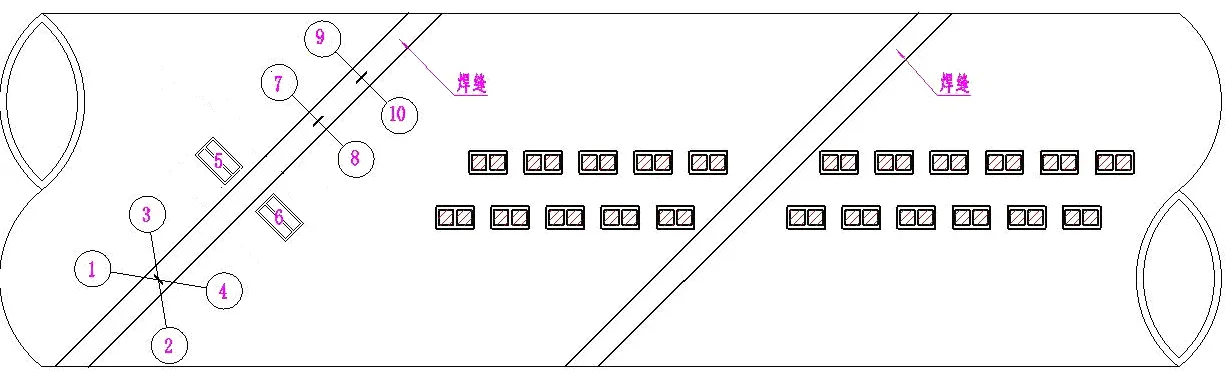
Ultrasonic inspects the weld longitudinally and transversely, the heat-affected zone for delamination, and the parent pipe body for delamination.
Spiral pipe mill with x ray and hydrostatic test
Two of the three stations are on both line grades, and the Φ820 grade has its own smaller equipment: a 160 X-ray unit and a 300-tonne hydrostatic tester. The Φ1620 grade carries the 225 kVA X-ray, the 1200-tonne tester and the offline ultrasonic station.
X-ray images the spiral weld, the hydrostatic test puts the whole pipe under internal pressure, and ultrasonic covers the weld, the heat-affected zone and part of the body.
X-Ray: 225 kVA, Sensitivity 0.8–1.2%, Maximum Penetration 40 mm Fe
Inspection speed is set at 0.5 to 10 metres per minute, and the applicable pipe envelope is Φ219 to Φ1620 mm at lengths up to 12 metres.
The X-ray station’s electrical, geometric and performance figures are all specified. It runs at 225 kV and 8 mA, images the spiral weld onto a digital flat panel, reaches a maximum penetration of 40 mm of iron, and holds a static sensitivity of 0.8 to 1.2 per cent.
Image quality is specified to GB/T 26830-2011 for the X-ray unit and to ISO 10893-7 (single-wall, sensitivity level B) for digital radiography of the weld, and the installation follows GBZ 117-2015 for radiation protection and GBZ/T 250-2014 for the shielding of the X-ray room.
Hydrostatic Test: 1200 Tonnes, Computer-Monitored, Printed Record
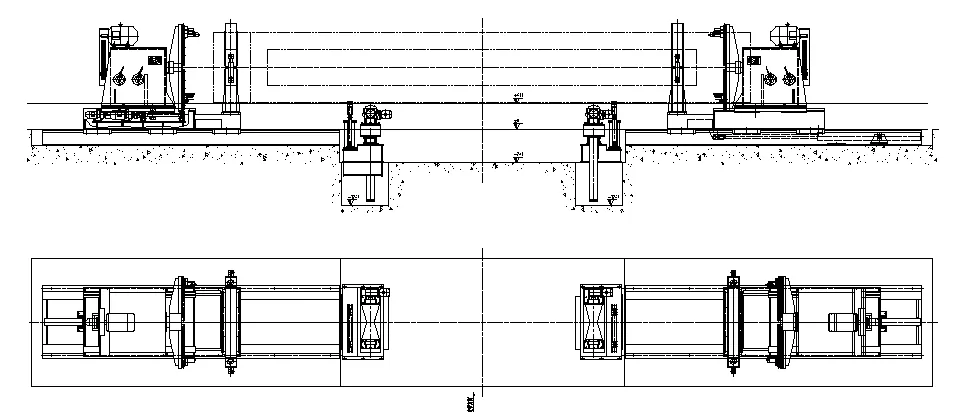
The hydrostatic tester is rated at 1200 tonnes and tests the pipe under internal pressure. It is built with a Φ800 main cylinder and a 31.5 MPa high-pressure pump, four 16Mn tension beams of 600 × 80 mm with a safety factor of four, and Φ150 pin holes with 42CrMo pins.
Its working envelope is pipe Φ219 to Φ1620 mm at 8 to 12 metres.
The station runs under PLC and computer control with a printing system.
Off-Line Ultrasonic: Weld 100%, HAZ 25 mm Each Side, Body ≥35%, False Call ≤2%
Coverage is 100 per cent of the weld, 25 mm on each side of the weld into the heat-affected zone, and not less than 35 per cent of the parent pipe body. The ultrasonic station has a coverage specification and an acceptance specification, and the two should be read separately.
Acceptance is a false-call rate of not more than 2 per cent, zero missed calls on the sample pipe, and a pipe-end dead zone of not more than 300 mm.
The instrumentation is specified as well. The probe frequency range is 0.5 to 15 MHz, signal-to-noise ratio is not less than 28 dB and sensitivity margin not less than 52 dB, coupling is by the water-film method, and the channel count is 32 for the pipe body and 8 for the weld. Seam tracking uses a Japanese Kenshi laser image acquisition system.
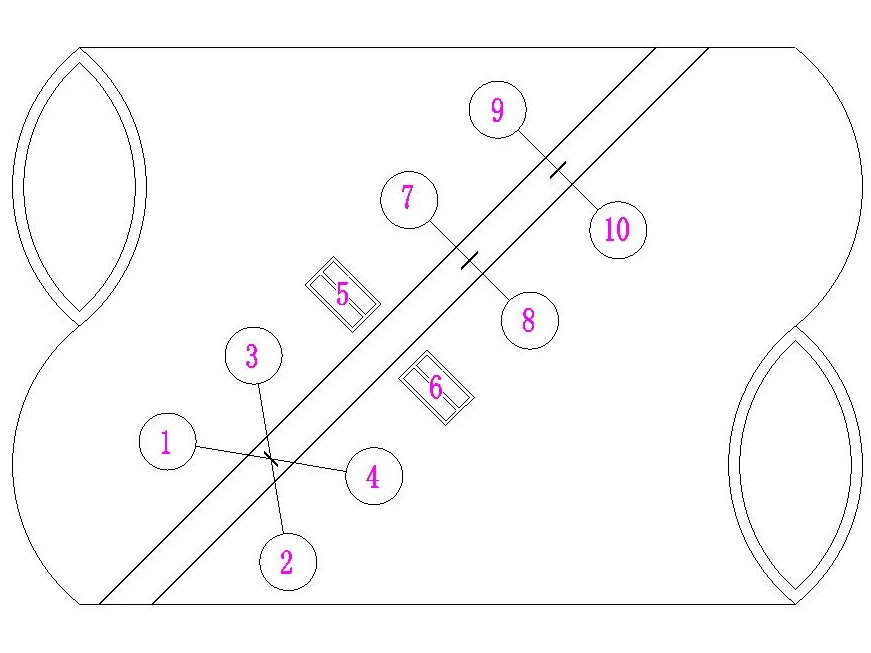
Spiral pipe mill with ultrasonic inspection
The station is calibrated on reference defects: radial through-holes of Φ1.6 mm and Φ3.2 mm and an N5 rectangular notch for the weld, and a Φ6 mm flat-bottomed hole at 1/4 to 1/2 of wall thickness for heat-affected-zone and body delamination. The pipe-end dead zone is not more than 300 mm longitudinally, 300 mm plus twice the wall transversely, and 300 mm for delamination. The probe carriage runs on a gantry, and the station is controlled by a Siemens S7-1200.
Acceptance Basis and Referenced Standards (Sources)
Pipe from both grades is made to GB/T 9711; the Φ820 grade also lists GB/T 5037. On the Φ1620 grade, X-ray and ultrasonic acceptance are specified to GB/T 9711-2017 and API SPEC 5L, 46th edition, and the X-ray station also to the imaging and radiation-protection standards listed above. More on the first is in gb/t 9711 for spiral welded line pipe. Straight-seam line pipe with its own inspection chain is made on our api line pipe mill; the welded pipe guide sets out how the two routes compare.
What to ask the factory for
Three questions get a project team to a decision faster than a specification sheet does. Ask which line grade the quotation is for, because the Φ820 grade is without an offline ultrasonic station and the Φ1620 grade with one — that single difference changes which of the three stations exists on the floor.
Ask for the acceptance basis in writing per station, since X-ray and ultrasonic acceptance are tied to specific editions of the standards.
Two scheduling facts belong in the same conversation and apply to this line specifically. Manufacturing lead time for a spiral line is set at 120 to 150 days, and acceptance is judged on continuous production of two sizes. Output on the Φ1620 grade is set at about 120 tonnes per 8-hour shift.
One planning fact decides the building before the inspection stations are ordered: on the Φ1620 line the main machine group weighs about 138 tonnes and the finishing group about 308 tonnes, and the finishing group is where all three inspection stations sit.
Resource Downloads
From the Workshop
 SSAW or HFW
 What the Large-Diameter Tier Adds
 Changing Bore Without Changing Rolls
 GB/T 9711 for Spiral Welded Line Pipe
Send Your Enquiry
Tell us the pipe outside-diameter range, the wall thickness and the output you need. An engineer reads every enquiry — it does not land in a general sales inbox.